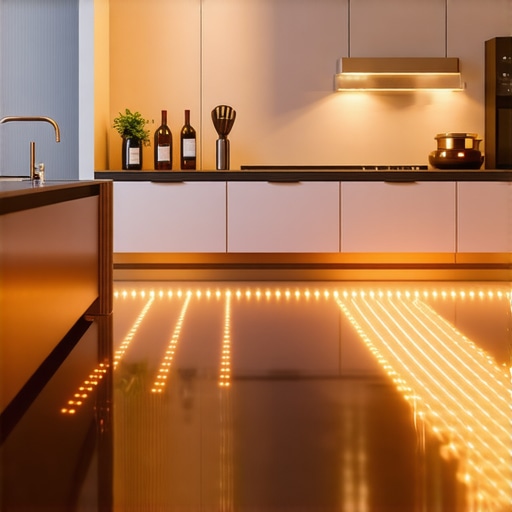
My old mentor used to scream, ‘You can’t cool what you can’t touch!’ but when it came to winter, he’d modify that: ‘You can’t warm a body by blowing dry air over its skin; you warm a body by heating the mass around it.’ This is the fundamental physics lesson that separates the amateurs from the veterans. In a kitchen, where the floor is usually a cold slab of tile or stone, radiant heating isn’t just a luxury—it’s a thermodynamic recalibration of the most used room in the house. When you move away from forced-air and toward hydronic or electric radiant systems, you aren’t just changing a thermostat setting; you are fundamentally altering how you design the layout, the cabinetry, and even the airflow of the entire home.
The Thermal Mass Revolution in Kitchen Design
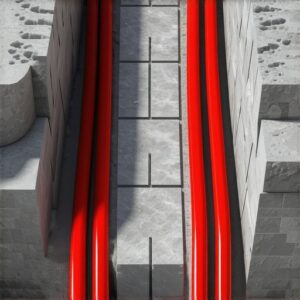
In thirty years of crawling through crawlspaces and diagnosing control board diagnostics on failing furnaces, I’ve seen thousands of kitchens where the homeowner is wearing wool socks in July because the tile is a heat sink. Radiant floor heating flips the script. Instead of the air handler repair guy trying to balance a register that’s blocked by a refrigerator, the floor itself becomes the radiator. This means those bulky toe-kick heaters that ‘Tin Knockers’ used to shove under your base cabinets are gone. You get that precious six inches of cabinet space back, which in a tight kitchen layout, is like finding buried treasure. But you can’t just slap PEX tubing down and call it a day. You have to understand the predictive maintenance alerts that come with high-mass systems.
“Radiant heating systems shall be balanced to ensure that the heat output of the floor does not exceed the maximum allowable temperature for the floor covering material.” – ACCA Manual J, Residential Load Calculation
If you’re upgrading a multi-family building, multi-family heating upgrades often overlook the kitchen’s unique thermal load. You have ovens, dishwashers, and ranges dumping sensible heat into the space. A standard forced-air system struggles to compensate without ‘short cycling’—that’s when the unit turns on and off so fast it never actually removes the humidity or stabilizes the temp. Radiant heat is slow. It’s the ‘low and slow’ brisket of the HVAC world. It provides a steady thermal curtain that doesn’t care if you open the fridge for a snack.
Designing for the Foot, Not the Air
When you design a kitchen with radiant heat, you have to think about the ‘Pookie’ (mastic) and the insulation under the slab. Without proper R-value underneath, you’re just heating the worms in the dirt under your house. We call this ‘back-loss,’ and it’s the fastest way to blow a hole in your utility bill. You also have to consider your whole-home humidifiers. Forced air is notorious for sucking the moisture out of your nose and your hardwood floors. Radiant heat doesn’t move air, which means it doesn’t move dust or allergens, and it doesn’t dry out the space. This is why many of my clients in the North combine radiant floors with steam humidifiers to maintain that perfect 35-45% relative humidity that keeps the kitchen cabinets from cracking.
“Hydronic radiant heating systems provide a more uniform temperature distribution compared to convective systems, reducing the energy required to maintain thermal comfort.” – ASHRAE Handbook—HVAC Systems and Equipment
For those in industrial or commercial settings, industrial heater services and commercial furnace repair often focus on big ‘BTU-slingers,’ but even in a commercial kitchen, radiant floors can prevent the ‘cold floor, hot head’ syndrome that exhausts chefs. If you are planning a renovation, remember that your HVAC maintenance plans need to evolve. You aren’t just checking a blower motor anymore; you’re checking pump pressures and fluid chemistry. If the ‘juice’ (refrigerant) is the lifeblood of an AC, the glycol-water mix is the lifeblood of your hydronic floor.
The Hidden Physics of Airflow and Dehumidification
Even with a perfect radiant floor, you can’t ignore the air. This is where dehumidification services and air handler repair come into play. In the summer, your radiant floor is dormant. You still need a ‘Sparky’ to wire up your high-efficiency cooling system. If you ignore the transition between heating and cooling seasons, you’ll end up with ‘condensate rain’ in your ductwork. I always tell homeowners to look at heating service hacks for comfort to see how these systems integrate. A kitchen with radiant heat still needs a way to exhaust cooking odors and latent heat from boiling water. You can’t just seal the room like a tomb.
Ultimately, designing a kitchen around radiant heat means you are choosing comfort over ‘fast heat.’ It requires a technician who understands control board diagnostics for boilers, not just some sales tech trying to sell you a new furnace because your capacitor died. If you’re serious about your 2025 kitchen remodel, check out the heating service innovations that are making these systems smarter and more responsive to the ‘Monsoon Effect’ or the polar vortex. Don’t let a ‘Tin Knocker’ tell you that a vent in the floor is ‘just as good.’ It isn’t. Thermodynamics doesn’t lie, and neither does a cold pair of feet on a January morning.
{“@context”:”https://schema.org”,”@type”:”HowTo”,”name”:”How to Optimize Kitchen Design for Radiant Floor Heating”,”step”:[{“@type”:”HowToStep”,”text”:”Assess the thermal mass of the flooring material, choosing stone or tile for maximum heat retention.”},{“@type”:”HowToStep”,”text”:”Remove existing toe-kick heaters to reclaim cabinet space and improve aesthetics.”},{“@type”:”HowToStep”,”text”:”Install high-R-value rigid foam insulation beneath the subfloor to prevent downward heat loss.”},{“@type”:”HowToStep”,”text”:”Integrate a steam humidifier to balance the dry air typically found in radiant-heated homes.”},{“@type”:”HowToStep”,”text”:”Calibrate the boiler control board to account for the kitchen’s internal heat gains from appliances.”}]}