
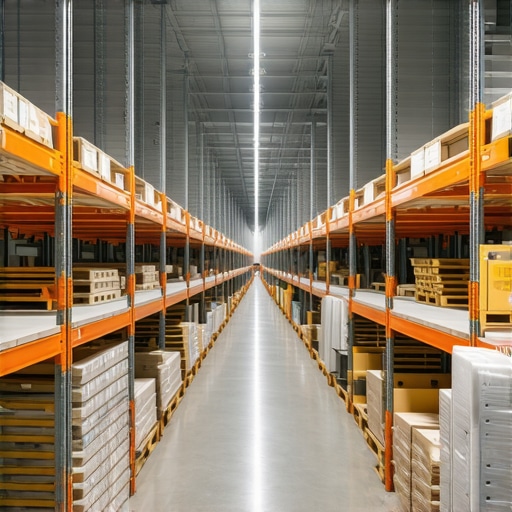
My old mentor used to scream, ‘You can’t cool what you can’t touch!’ This was back in the early nineties, standing in a 100,000-square-foot logistics hub where the ceiling was a balmy 95 degrees and the floor-level workers were wearing parkas. He wasn’t talking about physical contact; he was talking about molecular interaction. Airflow is the lifeblood of thermodynamics, and in a warehouse environment, if you don’t control the path of the air, you aren’t controlling the temperature; you’re just burning money in a high-efficiency furnace. This is the fundamental truth that most ‘Sales Techs’ will never tell you because they are too busy trying to sell you another 20-ton rooftop unit (RTU) when your real problem is static pressure and stratification.
The Airflow Manifesto: Why Warehouses are Thermodynamic Nightmares
In a typical residential setting, you’re dealing with eight-foot ceilings. In a warehouse, you’re often looking at thirty to fifty feet of vertical space. Physics tells us that warm air is less dense than cold air. In a cold-climate zone like Chicago or the Northeast, this means your expensive heat produced by a two-stage furnace installation is hovering near the roof deck, keeping the pigeons warm while your inventory and employees freeze. This is where the ‘Airflow Architect’ mindset comes in. We don’t just look at the BTU output; we look at the Manual J calculations for the entire envelope. You have to account for the ‘stack effect’—the tendency of warm air to rise and escape through any tiny leak in the roof or upper seals, creating a vacuum that pulls frigid air in through the loading docks.
“The most expensive equipment in the world cannot overcome a bad duct system.” – Industry Axiom
To combat this, we move toward multi-zone smart building management. It’s not just about one thermostat installation on a central pillar. It’s about a network of sensors that talk to each other. If the sensor at the thirty-foot mark says it’s 80 degrees and the sensor at the four-foot mark says it’s 58, the system shouldn’t just kick on the burners. It should engage destratification fans or adjust the dampers in the app-controlled heating systems to push that trapped heat back down to where it’s needed. This is the difference between blindly throwing ‘juice’ (refrigerant) or gas at a problem and actually solving the physics of the space.
The 2025 Shift: Low-GWP Refrigerants and Smart Tech
We are currently staring down the barrel of a massive regulatory shift. The industry is moving away from R-410A toward A2L refrigerants like R-454B. If you are looking at low-GWP refrigerant retrofits, you need to understand that these ‘mildly flammable’ gases require a whole new level of sensor integration. You can’t just slap a new coil on an old ‘Pookie’-covered duct and call it a day. The new systems require leak detection sensors that tie directly into your smart building management. If a leak is detected, the system shuts down the geothermal heat pump systems or RTUs and ramps up the heat recovery ventilators (HRV) to purge the space. It’s a safety protocol that requires a tech who actually knows how to read a wiring diagram, not just a ‘Sparky’ who can pull wire.
When we talk about smart thermostat setup in an industrial context, we are really talking about an integrated BMS (Building Management System). This allows for ‘demand response’ heating. Why heat the entire floor to 70 degrees at 3 AM if the shipping crew doesn’t arrive until 6? An app-controlled heating system allows you to stage the recovery time. Using the data from your manual J calculations, the system knows exactly how long it takes to raise the temperature of that specific slab of concrete by five degrees and starts the cycle just in time, saving thousands in peak-demand energy charges. For those still relying on older methods, knowing how to choose the right HVAC fixes is the first step in avoiding these massive overhead costs.
The Role of Ventilation: Heat Recovery and Air Quality
In Northern climates, the enemy isn’t just the cold; it’s the ‘tightness’ of the building. We spend so much time sealing leaks with Mastic (or ‘Pookie’ as we call it in the trade) that we often forget humans need to breathe. If you don’t have heat recovery ventilators, you’re either breathing stale, CO2-heavy air, or you’re opening an intake damper and dumping 10-degree air directly onto your heat exchanger. That’s a recipe for a cracked heat exchanger and a 24/7 heating emergency response call. An HRV uses the outgoing warm air to pre-heat the incoming fresh air through a cross-flow core. It’s thermodynamics at its simplest: transferring energy without mixing the air streams. This keeps the ‘suction line’ of your ventilation system from sweating and prevents the flame rollout that happens when a furnace is starved for oxygen.
Emergency Scenarios and the Maintenance Trap
I’ve seen it a hundred times: a warehouse manager ignores the screech of a failing blower bearing until it’s 2 AM on a Sunday and the pipes are about to freeze. That’s when they call for a 24/7 heating emergency response. Usually, the ‘Sales Tech’ shows up, sees a little dust on the secondary heat exchanger, and tries to sell a $50,000 replacement. A real tech looks at the static pressure. Often, the unit isn’t ‘broken’; it’s ‘suffocating’ because someone stacked pallets in front of the return air drop. If the air can’t get back to the furnace, the furnace can’t put heat into the air. It’s a sealed loop, people! Before you panic, you should understand how to identify when furnace repair is urgent versus when it’s a simple airflow obstruction.
“Ventilation is the only thing standing between a healthy workspace and a sick building syndrome lawsuit.” – ASHRAE Standards
We also need to discuss auxiliary heating. In some rural warehouse setups, I’ve seen people try a wood burning stove installation for supplemental heat. While I love the smell of a wood fire, in a commercial warehouse, it’s a nightmare for insurance and air balancing. If that stove isn’t vented perfectly, the negative pressure from your main HVAC system can pull smoke right back into the building. Stick to two-stage furnace installation or geothermal if you want real efficiency. Geothermal is the king of sensible heat, pulling energy from the constant 55-degree ground temp rather than trying to scrape it out of the sub-zero air. It’s a higher upfront cost, but the ROI in a multi-zone warehouse is undeniable.
The Blueprint for Industrial Comfort
If you want to optimize your warehouse, stop looking at the thermostat and start looking at the ductwork. Are the ‘Tin Knockers’ using long-radius elbows or sharp 90s? Is there ‘Pookie’ on every joint to prevent cfm loss? Are you using smart thermostat setup to track humidity as well as temperature? Remember, 60 degrees at 30% humidity feels a lot colder than 60 degrees at 50% humidity because of the latent heat. Controlling that moisture with your heat recovery ventilators and multi-stage equipment is the secret to a comfortable, efficient floor. For those looking to dive deeper into the technical side of upgrades, checking out heating service innovations for 2025 will give you the edge you need. Comfort isn’t magic; it’s physics, and it’s time we started treating it that way.