The Ghost of Thermodynamics Past: Why Sizing Isn’t a Guessing Game
My old mentor used to scream, ‘You can’t cool what you can’t touch!’ and it’s a lesson that cost me three days of sweat and a bruised ego back in ’94. This is why airflow matters more than horsepower. We were looking at a three-story Victorian with more drafts than a politician’s speech, and the ‘Sales Tech’ before me had just quoted the owner for two massive 5-ton units. He didn’t understand the physics of convection—he just wanted the commission. In a multi-story home, the second and third floors are heat magnets, while the basement is a natural heat sink. If you don’t account for the stack effect, you’re just throwing juice (refrigerant) at a problem that requires engineering.
The Thermodynamic Reality of Multi-Story Living
When we talk about sizing a ductless system for a multi-story structure, we aren’t just looking at square footage. That’s a rookie mistake. We have to look at the sensible heat load versus the latent heat load. In our northern climate, where we often deal with the ‘Polar Vortex’ effect, your system needs to handle extreme temperature deltas. A cold climate heat pump isn’t just a fancy AC; it’s a precision instrument designed to extract heat from -15°F air. If you oversize it, the unit short-cycles. It turns on, blasts the room with 120°F air, and shuts off before it can ever address the humidity or the cold spots in the corners. This is why ultimate guide to ac installation expert tips for 2025 success emphasizes the importance of matching capacity to the actual thermal envelope.
“The most expensive equipment in the world cannot overcome a bad duct system—or in the case of ductless, a poorly calculated load requirement.” – Industry Axiom
The Physics of the Stack Effect
In a multi-family heating upgrade or a single-family multi-story home, heat rises. It’s basic buoyancy. Your third-floor bedrooms are going to need more cooling capacity in the summer but significantly less heating capacity in the winter because the first and second floors are essentially acting as pre-heaters. Conversely, that basement unit needs to be a beast for heating but will barely run in the summer. If you put a 12,000 BTU head in every room regardless of the floor, you’re going to have a system that’s constantly fighting itself. You need a static pressure testing mindset even when there are no ducts. You have to ask: where is the air moving? If you have an open staircase, your first-floor units are basically trying to heat the whole house while the third-floor units sit idle. This is why we often recommend heating service innovations transforming 2025 climate control to balance these loads.
Manual J: The Only Bible You Need
I don’t care what the ‘blue book’ says or what the label on the box claims. If you haven’t performed a Manual J calculation, you’re just a tin knocker with a dream. Manual J takes into account the U-value of your windows, the R-value of your attic insulation, and even the direction the house faces. If you have massive south-facing windows on the second floor, that room is a greenhouse. You can’t just slap a standard head in there and expect it to work. You need to account for the BTU gain from the sun. This is as critical as school boiler maintenance; if the math is wrong at the start, the system fails at the finish. For those in older homes, an annual heating inspection can reveal where your building envelope is failing before you invest $20k in a multi-head mini-split.
“Designers shall use the procedures outlined in ACCA Manual J to determine the heating and cooling loads of the building.” – ASHRAE Standard 183
Thermodynamic Zooming: The Evaporator Coil’s Job
Let’s get technical. When that 410A (or the new A2L gas) hits the expansion valve, it drops in pressure and temperature. The evaporator coil then becomes a heat magnet. In a multi-story home, the humidity levels vary wildly. A properly sized unit will run long enough to let the coil temperature stay below the dew point. This is how we remove the latent heat—the stuff that makes a house feel like a swamp. If you’re in a cold climate, you also need to worry about steam humidifiers. In the winter, the air gets so dry it starts stealing moisture from your skin and your wood floors. A properly integrated ductless system in a multi-story home should be paired with heat recovery ventilators (HRVs) to ensure that while we are keeping the heat in, we aren’t trapping stale, CO2-heavy air. This is a common part of multi-family heating upgrades where air tightness is a priority.
The Trap of the ‘Sales Tech’ and the Cheap Fix
I’ve walked into too many jobs where a homeowner was sold a 4-ton system for a 2,000 sq ft house. The ‘Sales Tech’ saw the dollar signs, but the homeowner saw the mold growing on their registers because the unit never ran long enough to dehumidify. It’s like using a sledgehammer to drive a finishing nail. You need a furnace tune-up services approach—precision, not power. Sometimes, the solution isn’t a bigger unit; it’s a heat exchanger cleaning or simply sealing the bypass around the blower. If you’re looking at a multi-story setup, consider ventless gas heater services as a backup, but always make the ductless heat pump your primary driver. Check out top hvac repair strategies to extend your systems life for more on why ‘bigger’ isn’t ‘better’.
Choosing the Right Configuration
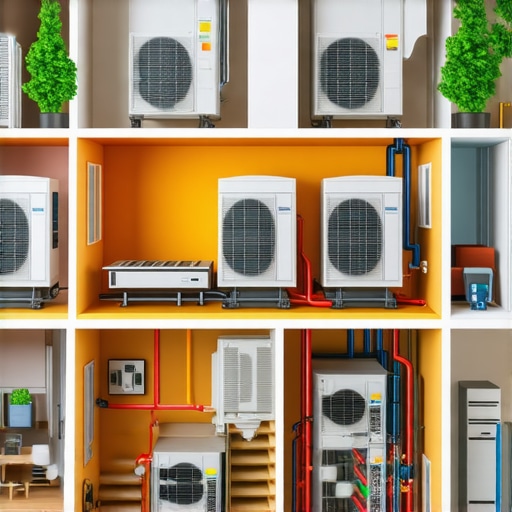
For a three-story home, I usually advocate for a multi-zone outdoor condenser with individual heads. But here is the trick: don’t max out the BTU capacity of the condenser. If you have 48,000 BTUs of heads on a 36,000 BTU condenser, you’re betting on the fact that not every room will need max power at the same time. This is ‘diversity sizing.’ In a multi-story home, it’s a safe bet. The sun isn’t hitting every side of the house at once. By the time the third floor is cooking in the afternoon, the first floor is already shaded. This is the kind of nuance you get from choosing the right hvac fixes what homeowners need to know. Don’t let a sparky or a general contractor tell you otherwise; HVAC is a game of inches and BTUs.
Final Thoughts: Comfort is Physics
At the end of the day, a ductless system is only as good as the technician who sized it. If they didn’t look in your attic, didn’t count your windows, and didn’t ask about your furnace tune-up services history, they aren’t an HVAC tech; they’re a delivery man. Real comfort in a multi-story home comes from understanding that the house is a living, breathing thermodynamic system. Whether you need heat exchanger cleaning on an old boiler or a brand new hyper-heat mini-split, remember that airflow is king. Don’t be the guy who buys a Ferrari just to drive it in a school zone. Size it right, use the pookie (mastic) where needed on any auxiliary ducts, and enjoy a home that’s actually comfortable. If you’re unsure where to start, you can always contact us for a real assessment, not a sales pitch. “